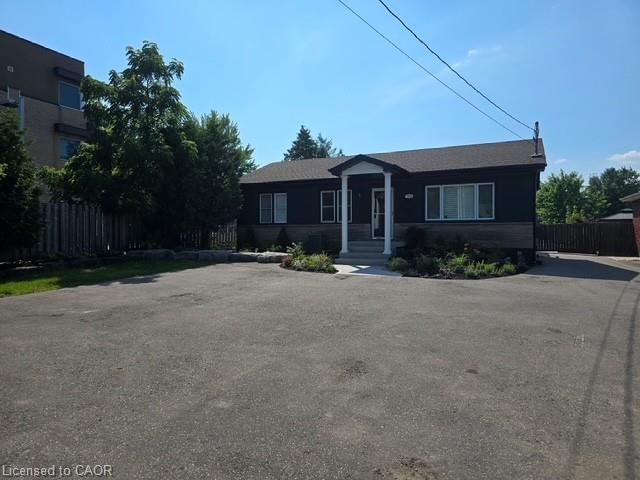
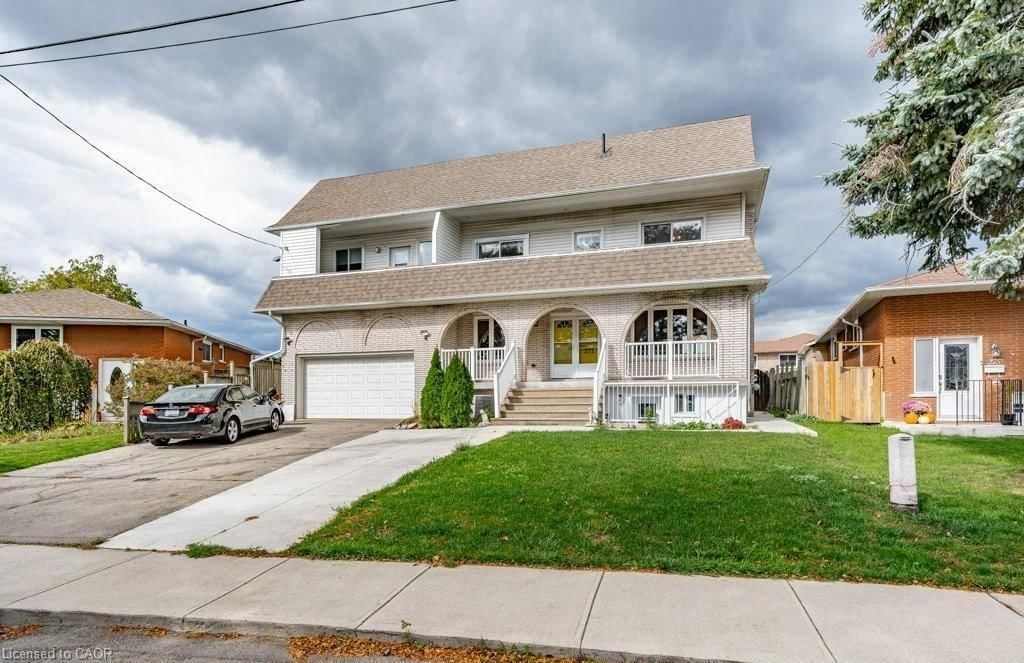
<-- style PDP --> BASEMENT-782 Upper Ottawa Street, Hamilton - Single Family Residence for lease for $1,650
  • leased
  • terminated

BASEMENT-782 Upper Ottawa Street

Hamilton, ON, L8T 3V2 - Hampton Heights

$1,650

  • Neighbourhood

    Hampton Heights

  • Major Intersection

  • Listed Since: 93 day(s)

  • Last update: 57 day(s) ago

Overview

  • Property Type

    Single Family Residence, Bungalow

  • Bedrooms

    0 + 1

  • Bathrooms

    1

  • Basement

    Full, Finished

  • Kitchen

    n/a

  • Total Parking

    2

  • Lot Size

    Available Upon Request

  • Taxes

    n/a

  • Type

    Freehold

Property Description

Property description for BASEMENT-782 Upper Ottawa Street, Hamilton

WELCOME TO THIS BEAUTIFUL ONE BEDROOM BASEMENT LEVEL UNIT IN A NEW UPDATED LEGAL DUPLEX. OFFERS BRIGHT LAYOUT WITH A MODERN KITCHEN, STAINLESS STEEL APPLIANCES AND IN-SUITE LAUNDRY. THIS HOME IS CONVENIENTLY CLOSE TO TRANSPORTATION, SCHOOLS, PARKS, LIMERIDGE MALL, RECREATION CENTRE, HOSPITAL AND EASY ACCESS TO HIGHWAYS AND LOCAL AMENITIES, MAKING IT AN IDEAL LOCATION FOR FAMILIES AND PROFESSIONALS. SPEND YOUR SUMMER IN A BEAUTIFUL LANDSCAPED LARGE BACKYARD. DON'T MISS THIS OPPORTUNITY TO MAKE THIS CHARMING UNIT YOUR NEW HOME.

Listed by Homelife Professionals Realty Inc.

  • MLS #

    40853385

  • Sq. Ft

    988

  • Sq. Ft. Source

    MLS

  • Lot Irregularities

    n/a

  • Year Built

    1956

  • Pool

    n/a

  • Drive

    n/a

  • Garage

    n/a

  • Total Parking

    2

  • Family Room

    n/a

  • Den

    n/a

  • Exterior

    Brick

  • Fireplace

    n/a

  • Roof

    Asphalt Shing

  • Foundation

    Concrete Block

  • Elevator

    n/a

  • Water View

    n/a

  • Laundry Level

    n/a

  • Heat

    Forced Air, Natural Gas

  • A/C

    Central Air

  • Water

    Municipal

  • Water Supply

    n/a

  • Sewers

    n/a

  • Central Vac

    n/a

  • Kitchen

    2.74 x 3.05 ft Basement level

  • Living Room

    11 x 22 ft Basement level

  • Bathroom

    false Basement level

    3-Piece

  • Bedroom

    11 x 11 ft Basement level

  • MLS #

    40853385

  • Sq. Ft

    988

  • Sq. Ft. Source

    MLS

  • Lot Irregularities

    n/a

  • Year Built

    1956

  • Pool

    n/a

  • Drive

    n/a

  • Garage

    n/a

  • Total Parking

    2

  • Family Room

    n/a

  • Den

    n/a

  • Exterior

    Brick

  • Fireplace

    n/a

  • Roof

    Asphalt Shing

  • Foundation

    Concrete Block

  • Elevator

    n/a

  • Water View

    n/a

  • Laundry Level

    n/a

  • Heat

    Forced Air, Natural Gas

  • A/C

    Central Air

  • Water

    Municipal

  • Water Supply

    n/a

  • Sewers

    n/a

  • Central Vac

    n/a

  • Kitchen

    2.74 x 3.05 ft Basement level

  • Living Room

    11 x 22 ft Basement level

  • Bathroom

    false Basement level

    3-Piece

  • Bedroom

    11 x 11 ft Basement level

Thinking of Selling?

Find Out Your Home’s Value in Today’s Market!

No Email or Signup is required to view your home estimate.

estimate your home value

Contact Manoj Kukreja

Sales Representative,
Century 21 People’s Choice Realty Inc.,
Brokerage
(647) 576 - 2100

Manoj profile avatar

Thinking of Selling?

Find Out Your Home’s Value in Today’s Market!

No Email or Signup is required to view your home estimate.

estimate your home value

Contact Manoj Kukreja

Sales Representative, Century 21 People’s Choice Realty Inc., Brokerage
(647) 576 - 2100

Manoj profile avatar

Recent Sold Listings in Hampton Heights, Hamilton

Popular Cities